Featured Projects

Home / Featured Projects

Our Featured Projects

Every remodel starts with a homeowner, a house and a list of things that are not working. Here are some of our recent projects, with photos and a short story of how each one came together. Use the buttons below to see one type of project at a time.

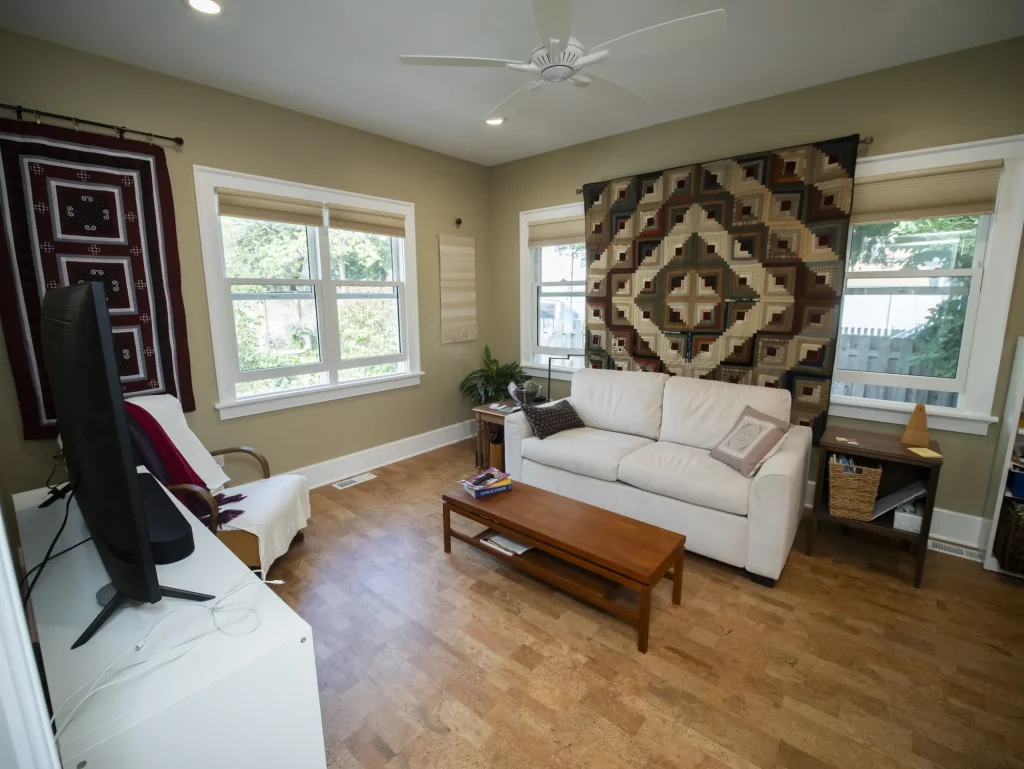
A single-story addition with a bright family room, a full bathroom with a walk-in shower, a laundry closet and a mudroom-style entry.
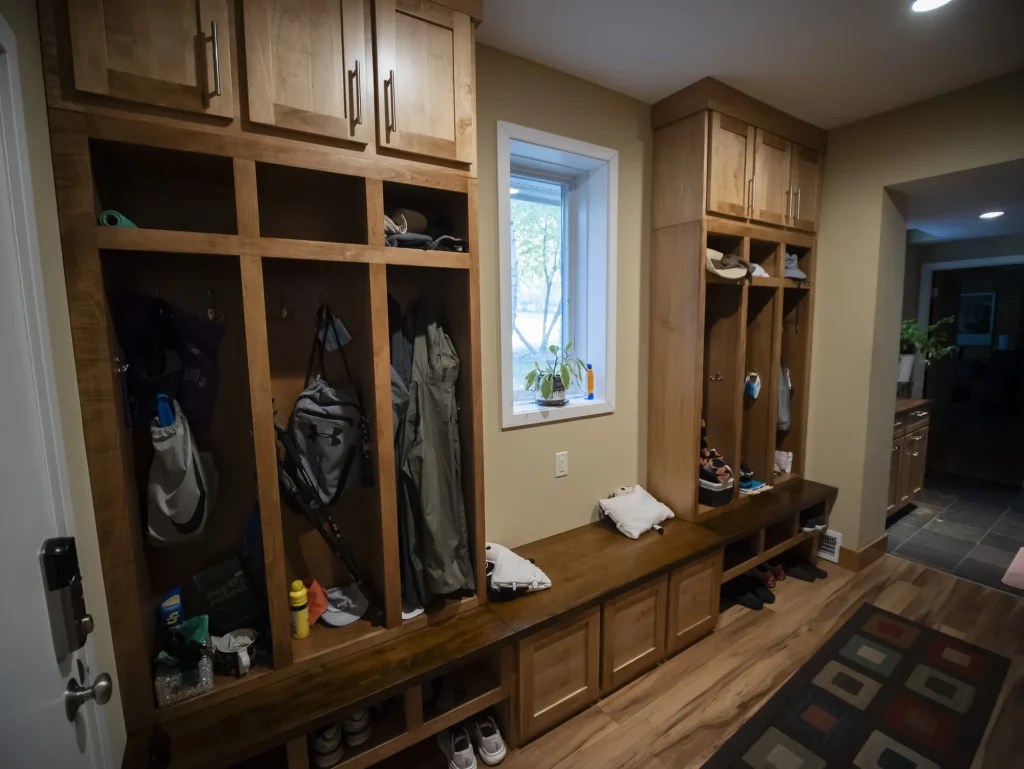
A mudroom addition with custom wood lockers, a built-in bench, floor-to-ceiling storage and a new entry deck with cable railing.
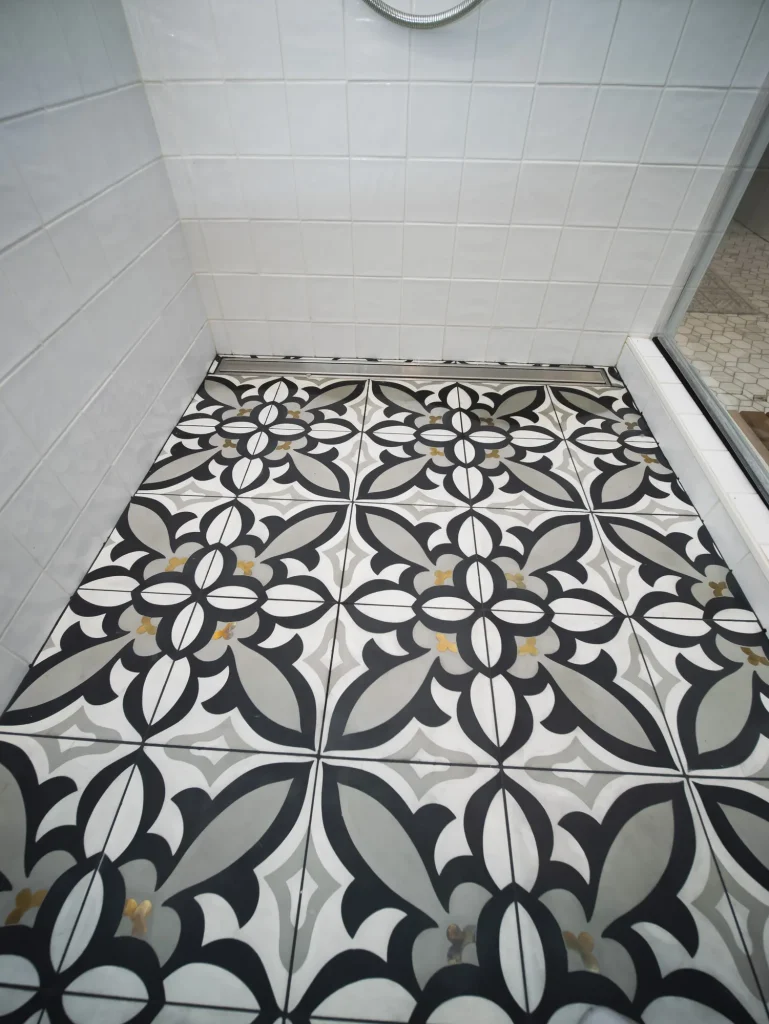
A brand-new primary bathroom for an older home, with a bold patterned shower floor, a custom double vanity and trim matched to the original woodwork.
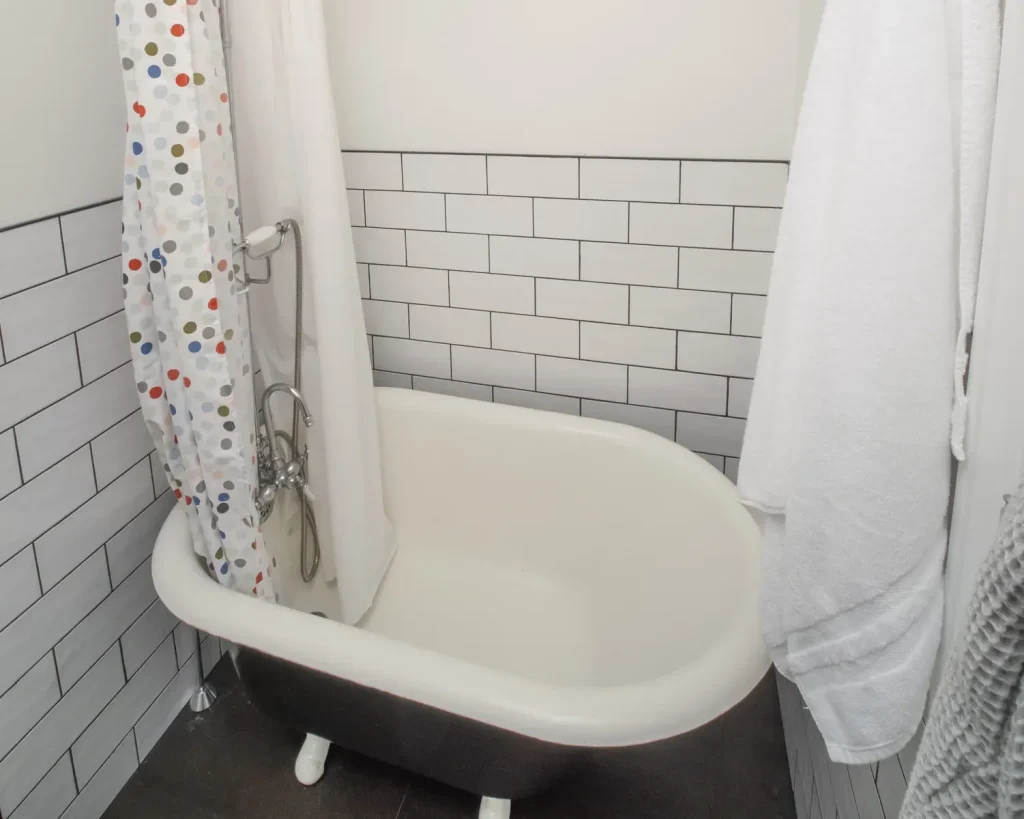
A first-floor bathroom that couldn’t be used, rebuilt from the floor joists up around the owner’s own clawfoot tub, in a crisp black-and-white farmhouse style.
An accessible bathroom with a curbless walk-in shower, grab bars where they are needed and large marble-look wall panels.
A bathroom with real character: deep blue walls, a furniture-style wood vanity with a copper vessel sink and green glass tile around the tub.
A walk-in shower with a pebble tile floor, a built-in bench and grab bars, plus a navy vanity with a tall linen cabinet.
A spacious bathroom with a long double vanity, a tub with blue vertical tile and grab bars, and floor-to-ceiling storage.
A walk-in shower with sliding glass doors, large wall panels, grab bars and a teak bench, plus matching white storage cabinets.
A classic tub and shower with white subway tile and a built-in niche, a hexagon marble-look floor and a dark wood vanity.
A new layout in the same footprint, with twice the lower cabinet storage, counter space on both sides of the range, and the owner’s original floating shelves put back to work.
Dated oak cabinets and vinyl floors replaced with warm wood cabinetry, a large center island with seating and new flooring that flows into the dining room.

A finished basement with a family room and fireplace, a play area, a home office, a home gym and a full bathroom.
A new exterior spiral staircase gives a second-floor door its own direct way down to the driveway.
A motorized louvered pergola that opens for sun and closes for shade, turning the patio into an outdoor room.
A covered patio under the deck with a finished ceiling, fans and lighting, plus a composite deck above that looks out over the pool.
An old deck replaced with a low-maintenance composite deck, black metal railings and a new staircase to the yard.

Ready to Start Your Project?

Tell us about your home and what you would like to change. We will set up a free consultation to talk it through.