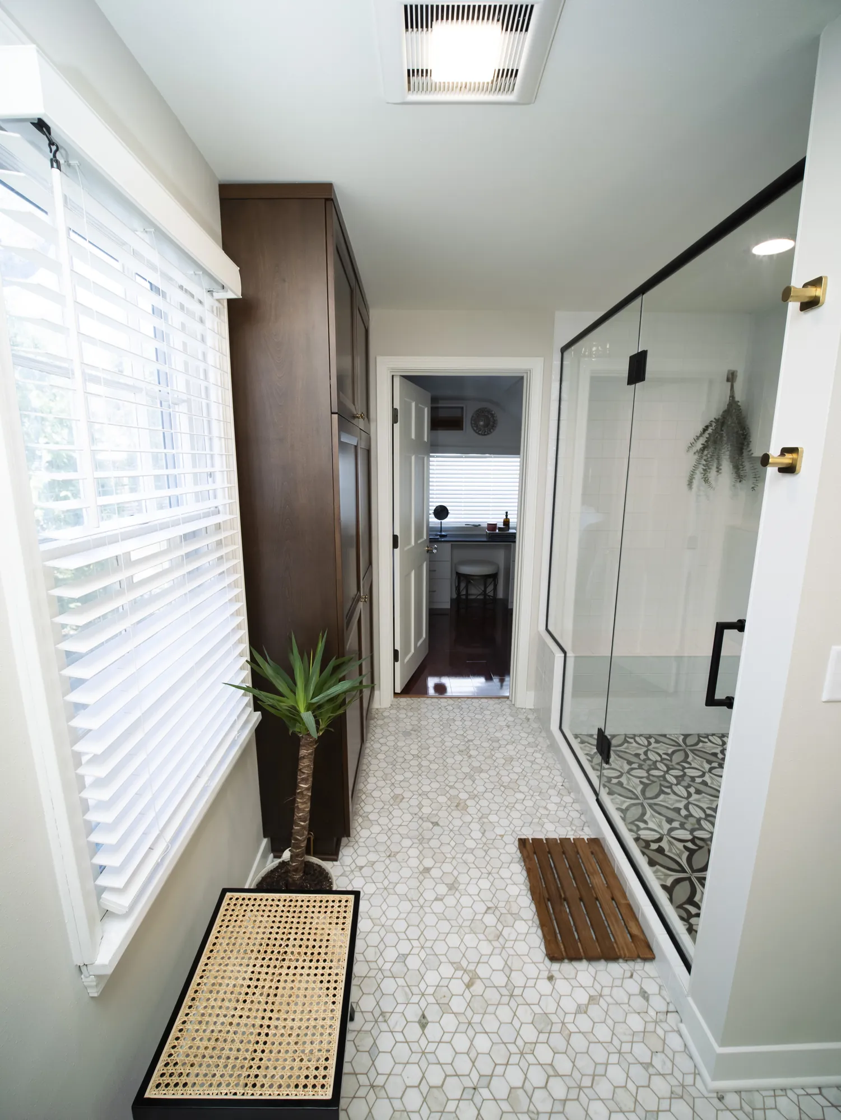
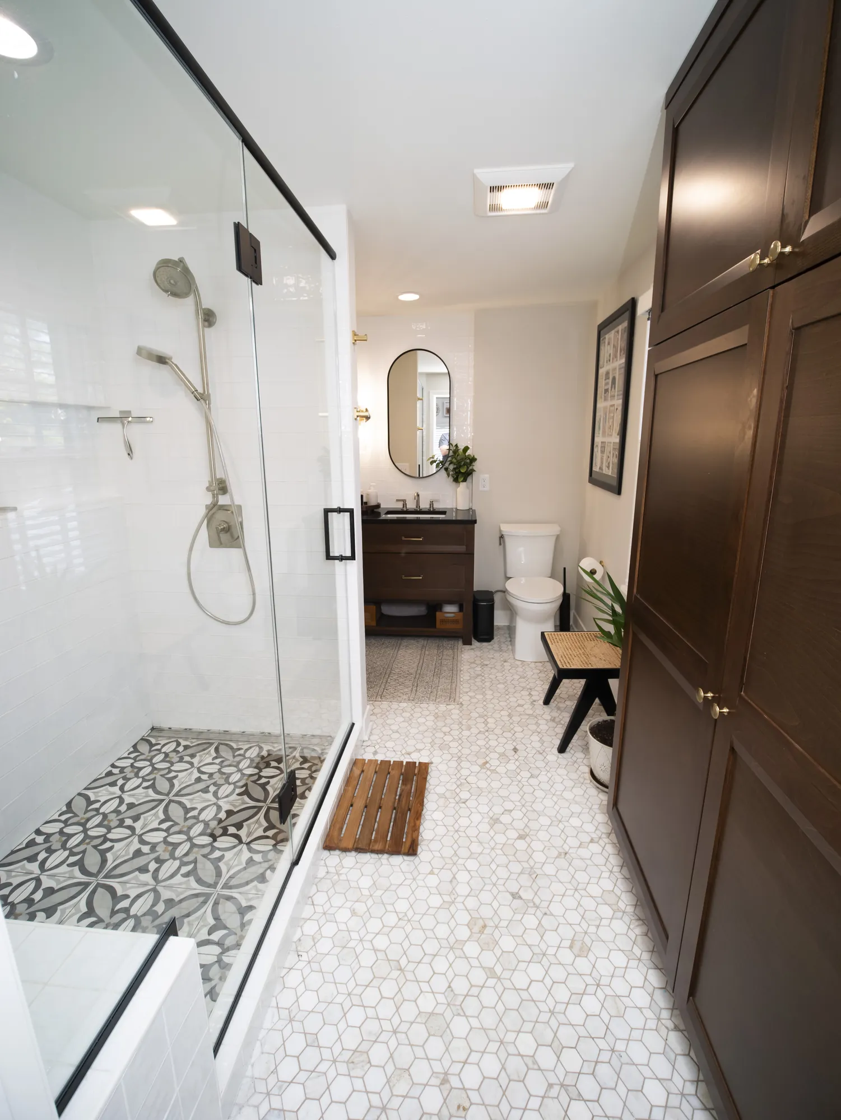
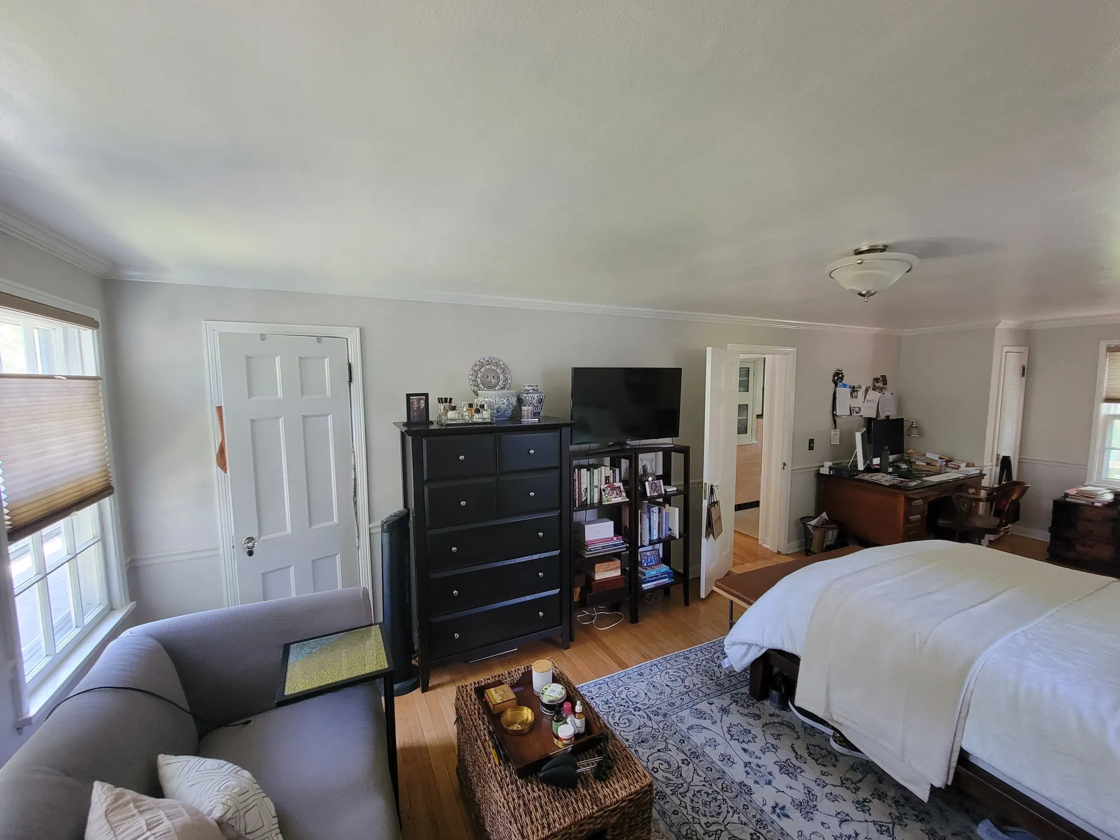
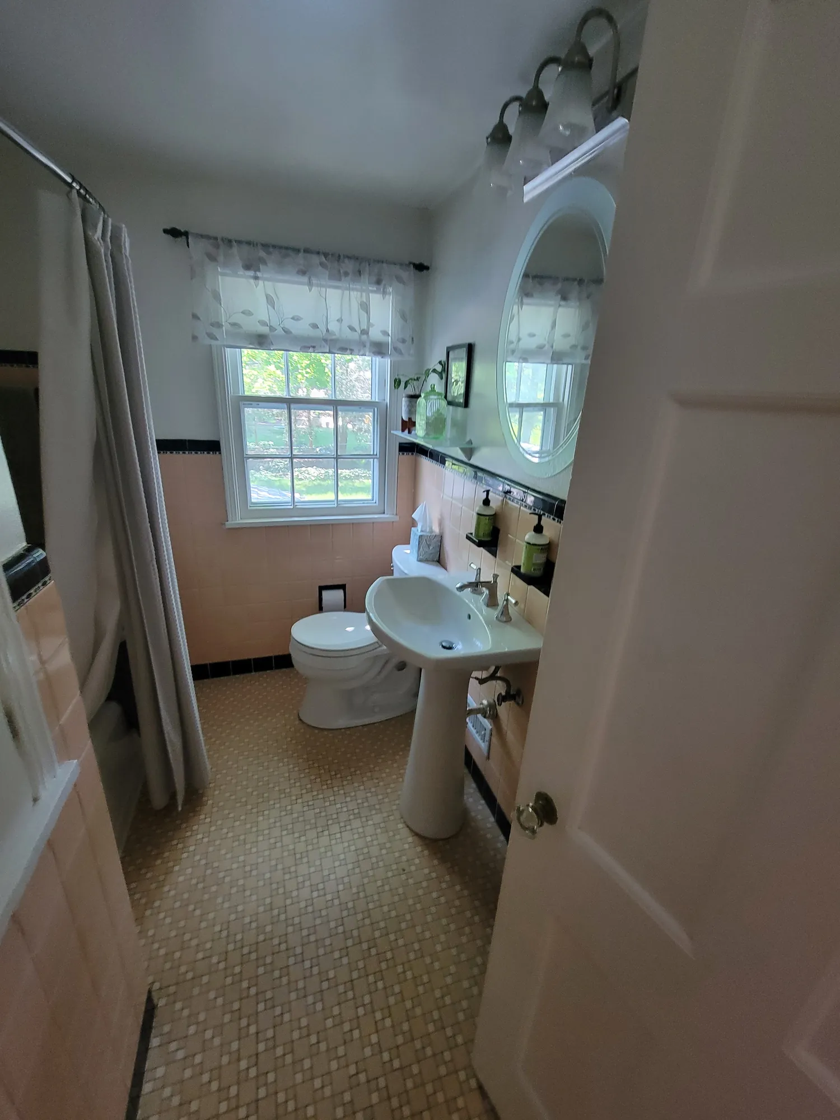
The homeowners had a primary bedroom and walk-in closet but no private bathroom. They wanted a modern primary bath with double sinks and a walk-in shower, one that still felt like part of their older home.
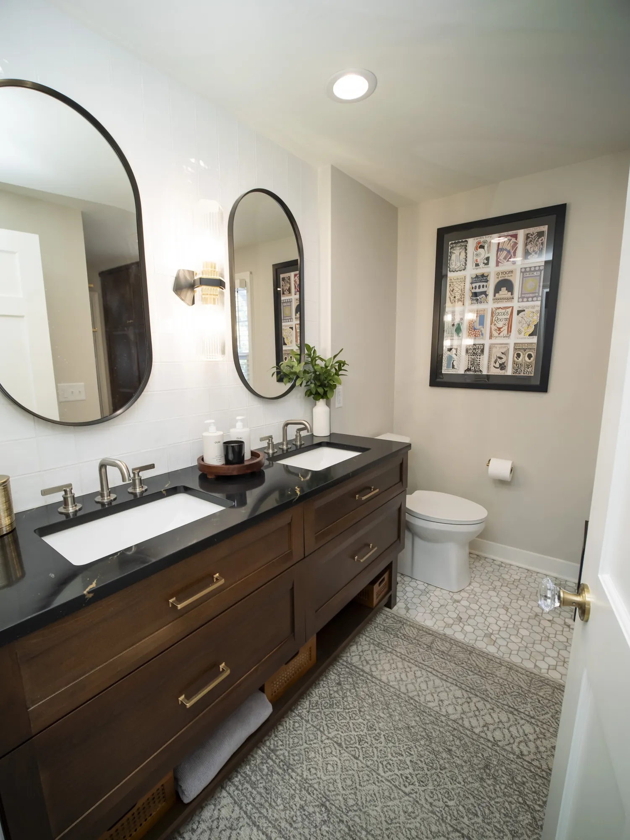
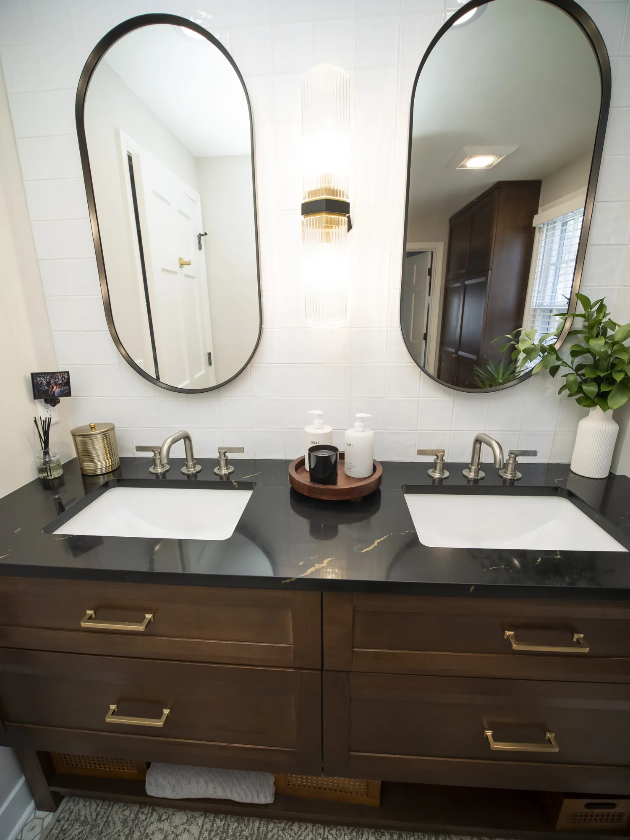
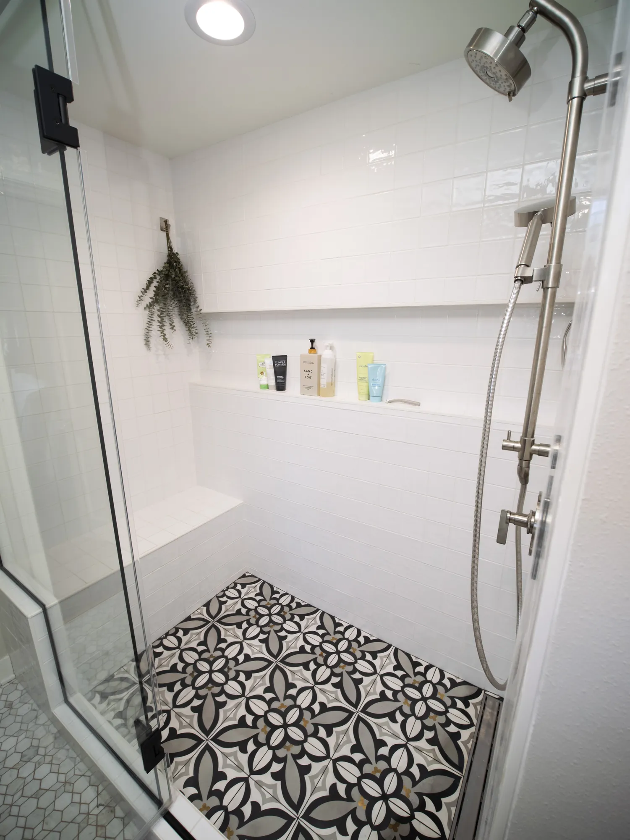
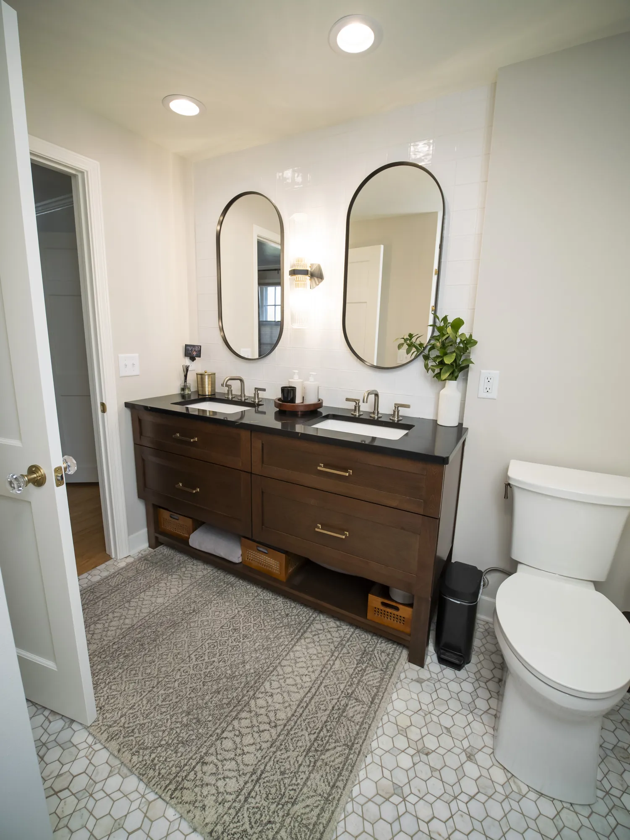
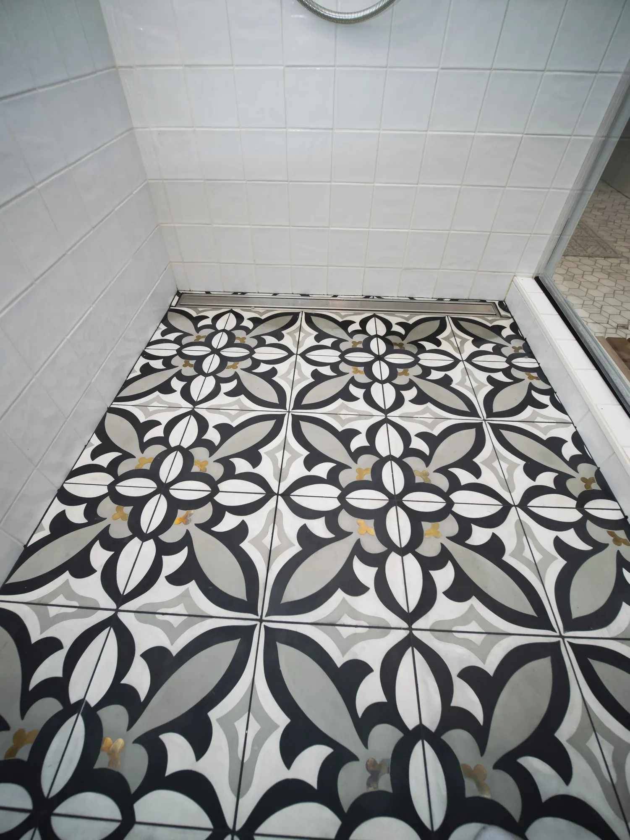
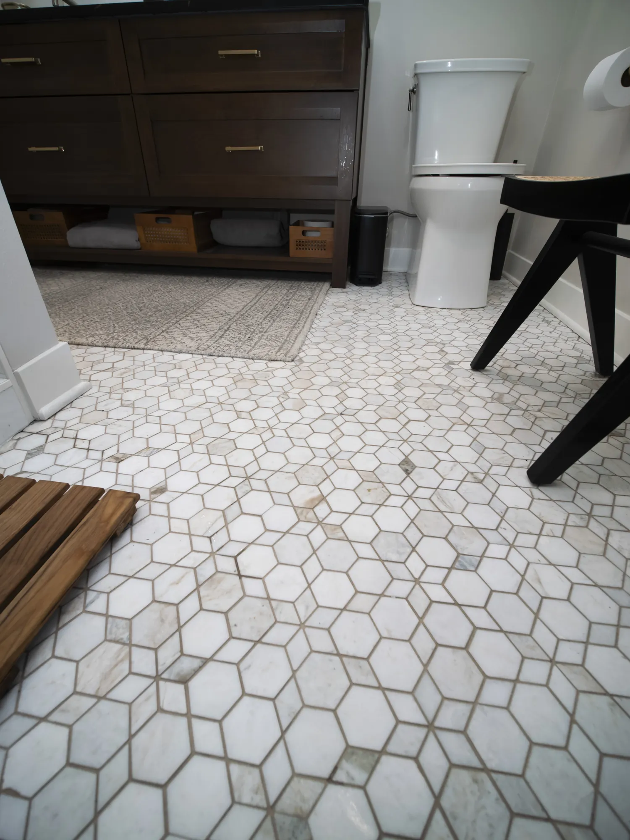
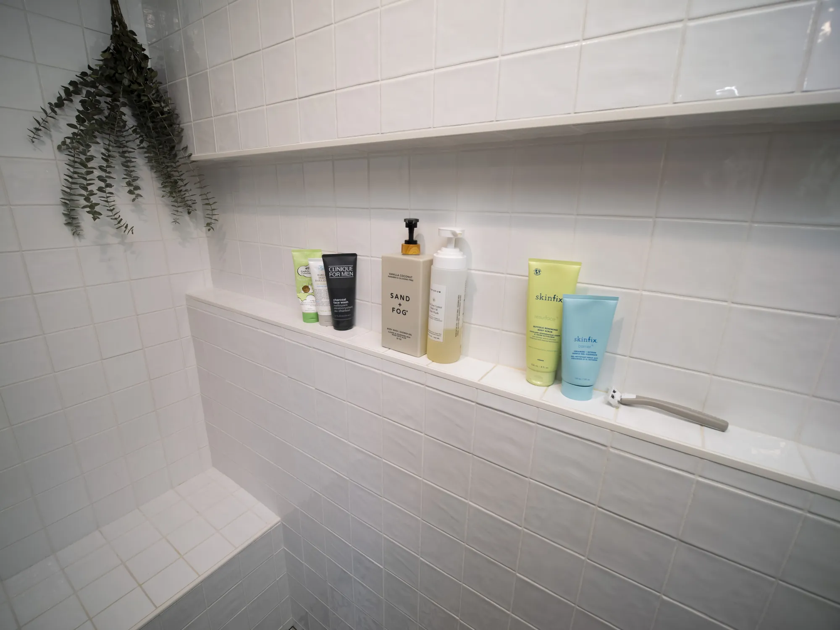
We built the new bathroom where a desk used to sit and widened the door from the hall to the bedroom. The homeowners picked the patterned shower floor tile first, and everything else plays off it: the shower door, lights, countertop and faucets all pick up its colors. The custom furniture-style vanity has open shelves for towels and baskets, with drawers notched around the plumbing. Instead of a small recessed niche, the shower has a full-wall ledge, a handheld on a slide bar that reaches the built-in bench, and a linear drain that keeps the tile pattern unbroken.
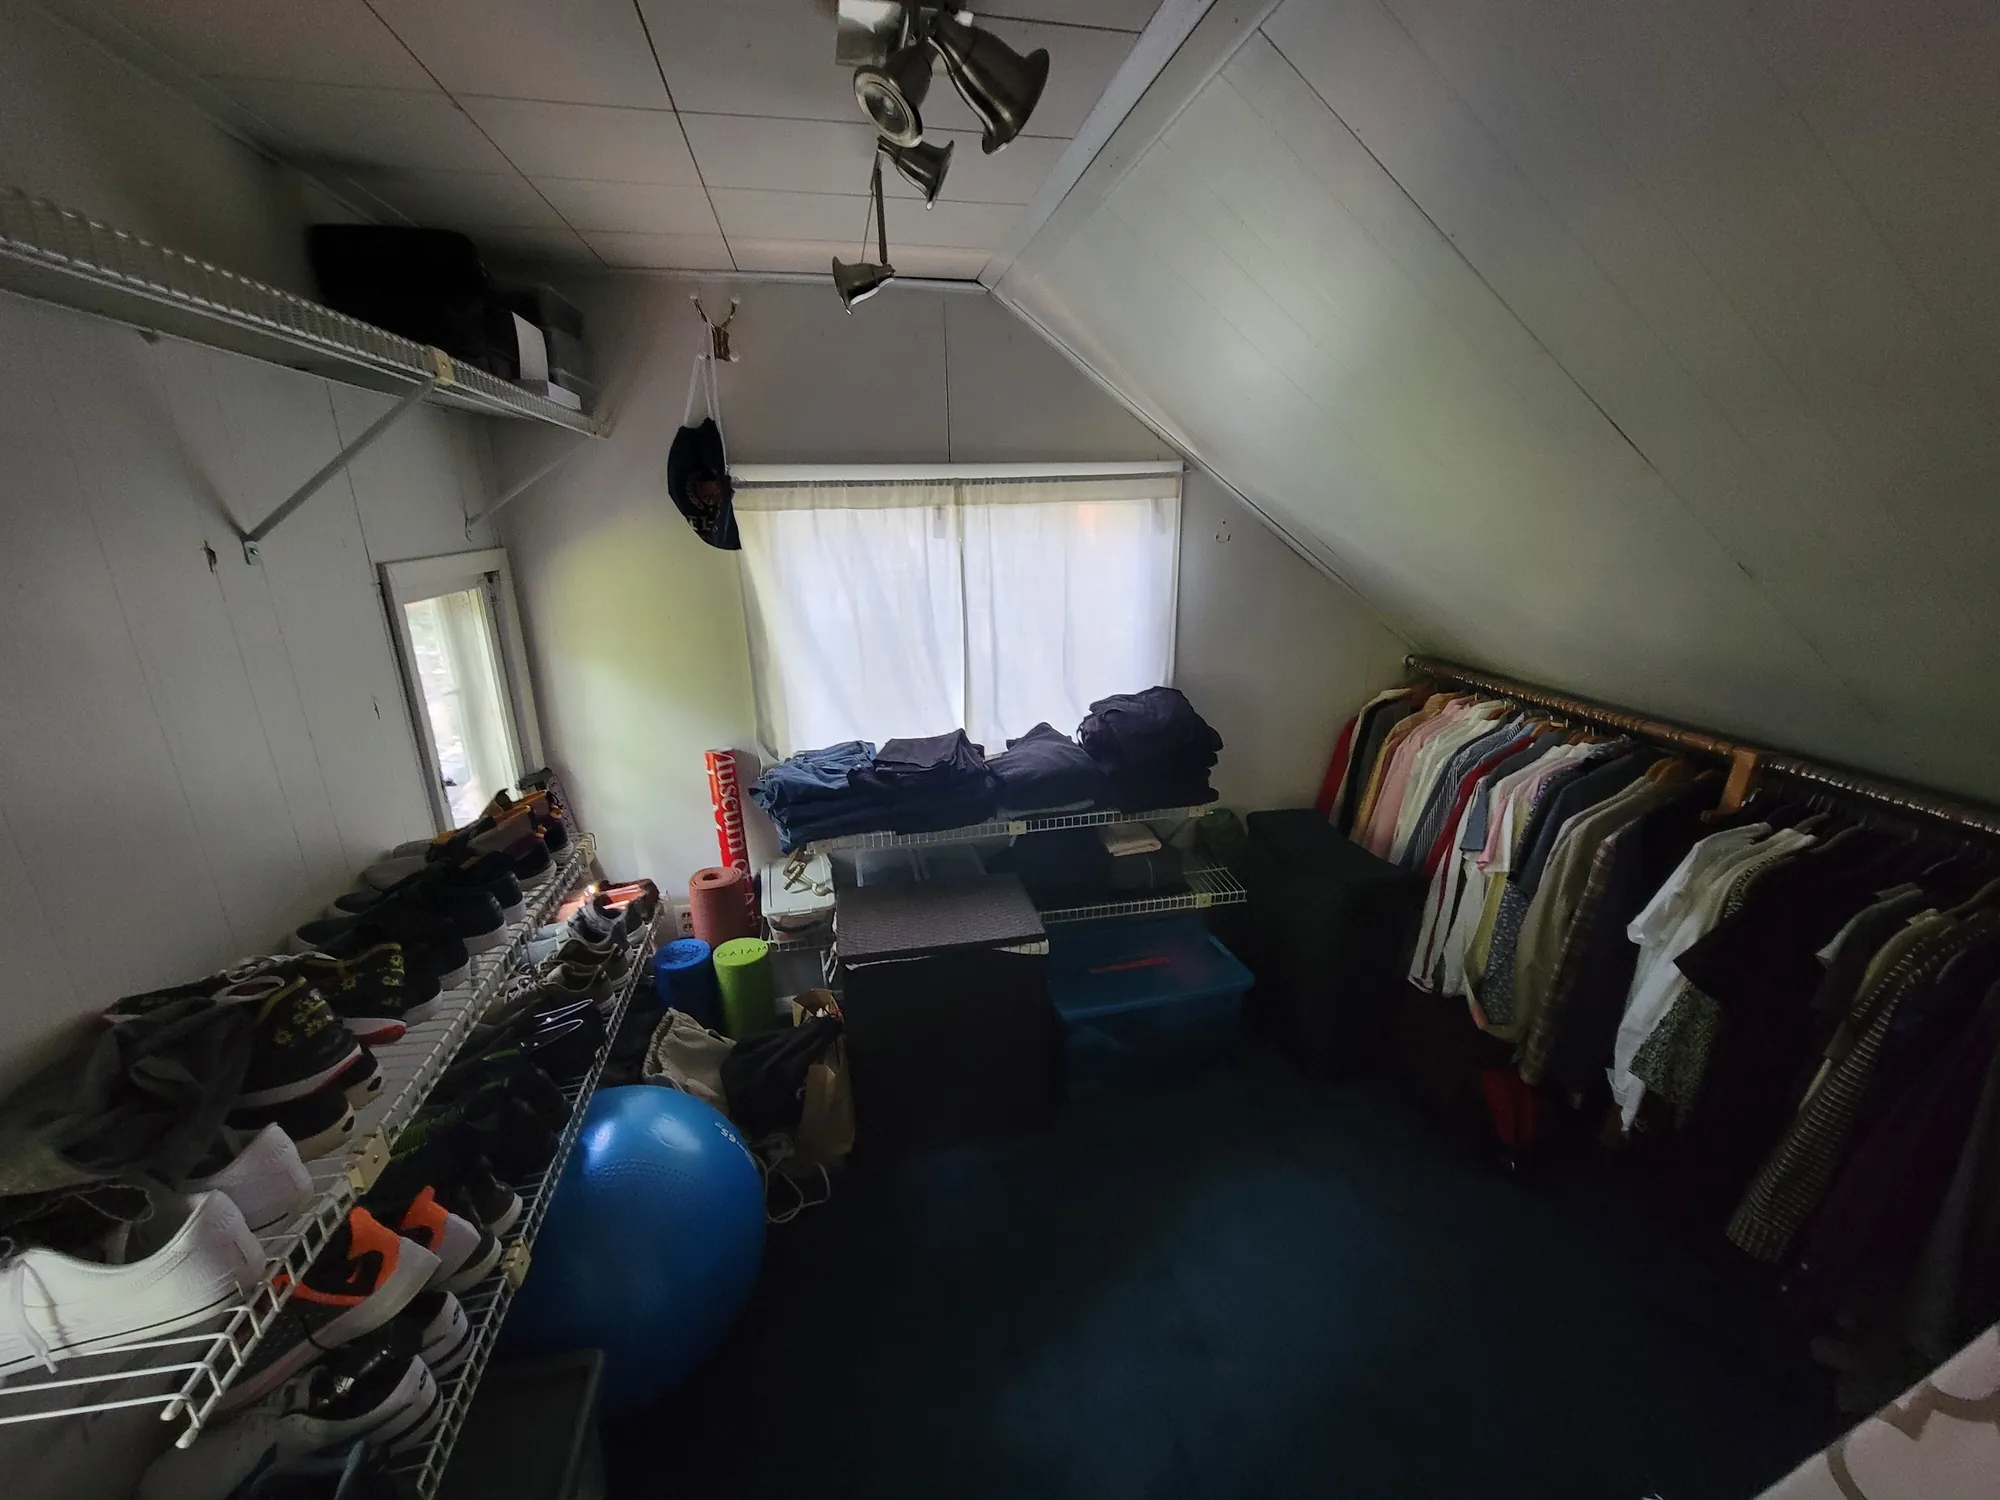
To make the room look like it was always there, we matched the profile of the home’s existing doors, base and casing. Behind the walls we installed new ceiling rafters after finding the old ones spliced and poorly supported, and built a chase to bring plumbing up from the basement. Even the old desk’s granite top was cut down and reused as a countertop in the walk-in closet.