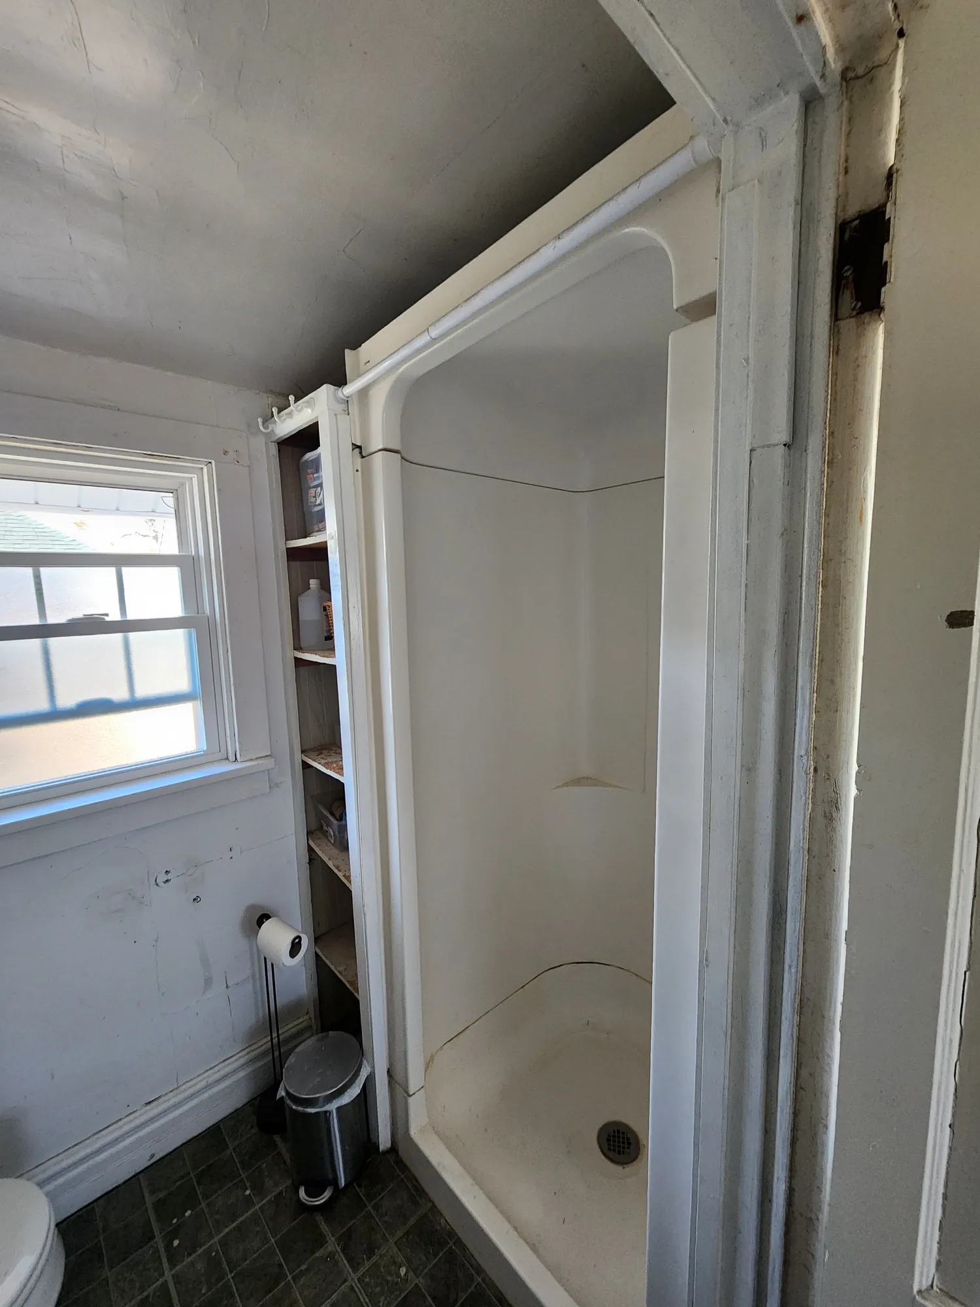
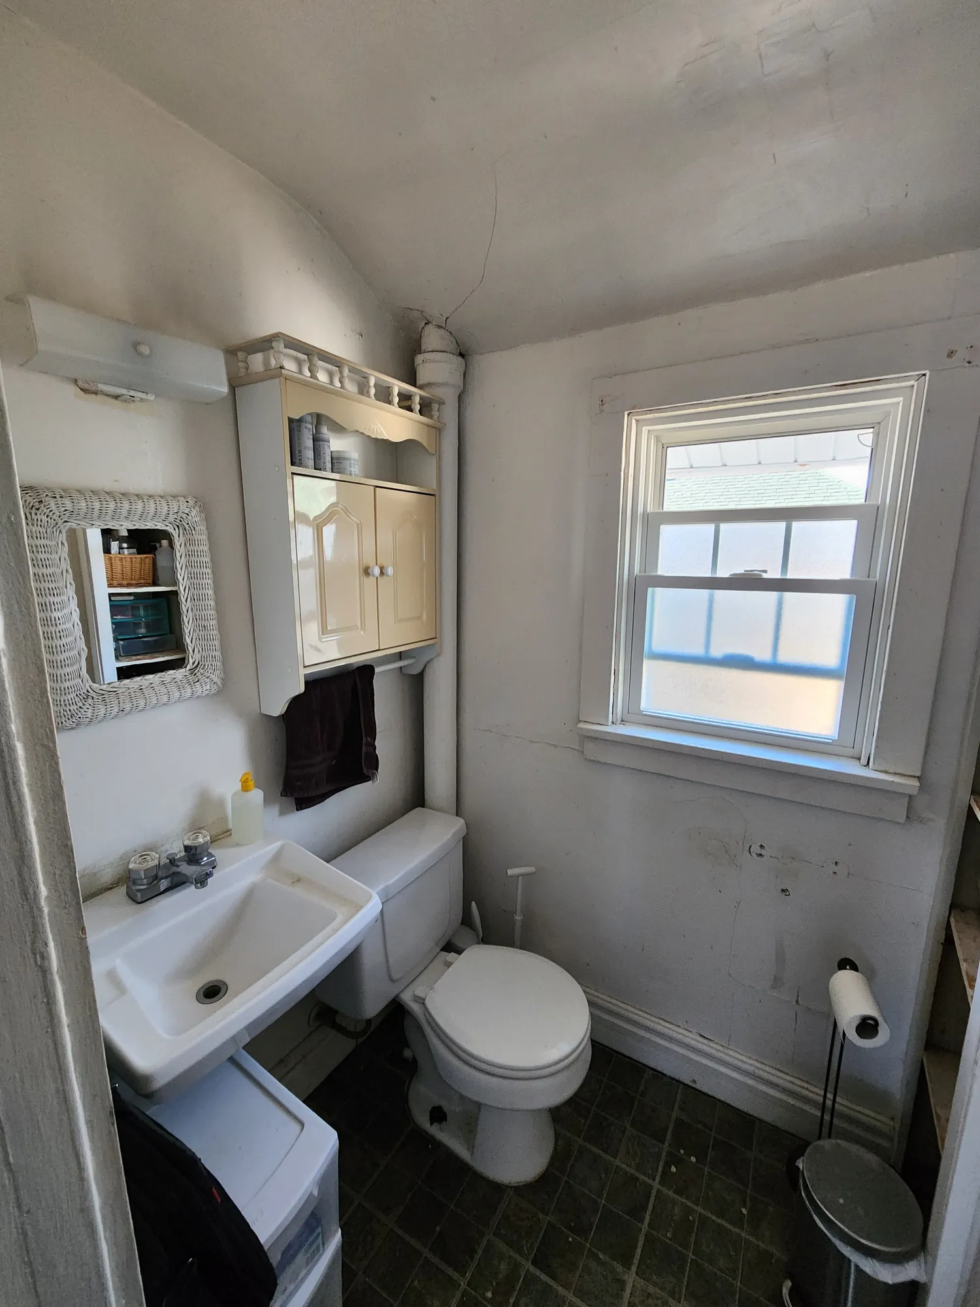
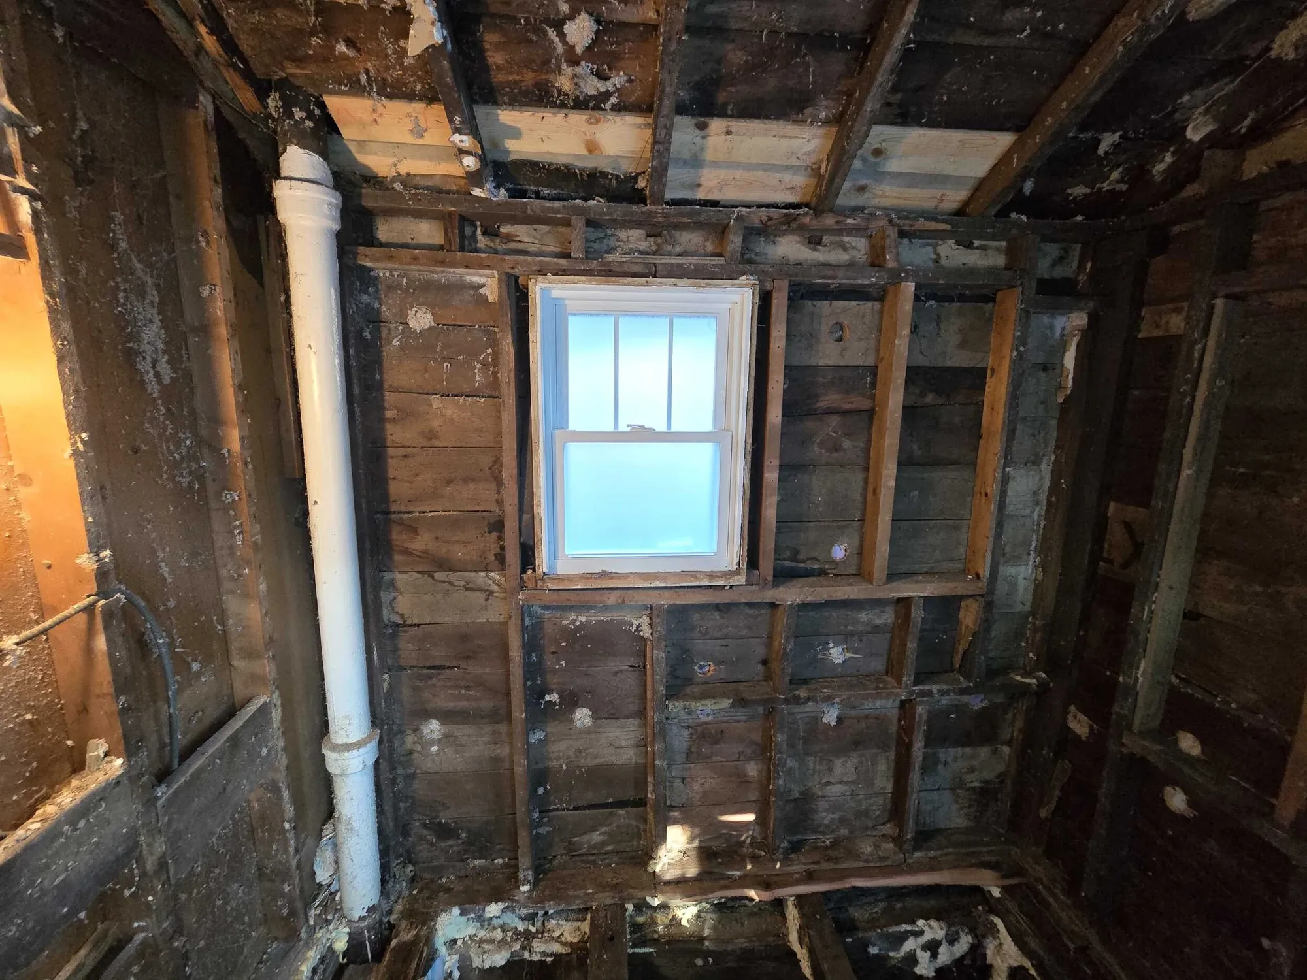
The homeowner had a first-floor bathroom she couldn’t use. The shower didn’t work, there was no tub, and she was showering in the basement over a floor drain.
The bathroom sat in an older addition that was never built to code. It had settled and wasn’t level. We opened the floor and installed new rim boards and floor joists, turning the joists to shorten the span so there is no step into the next room. We re-framed the exterior wall, added a header over a gap in the foundation, and spray-foam insulated the roof, walls and crawl space.
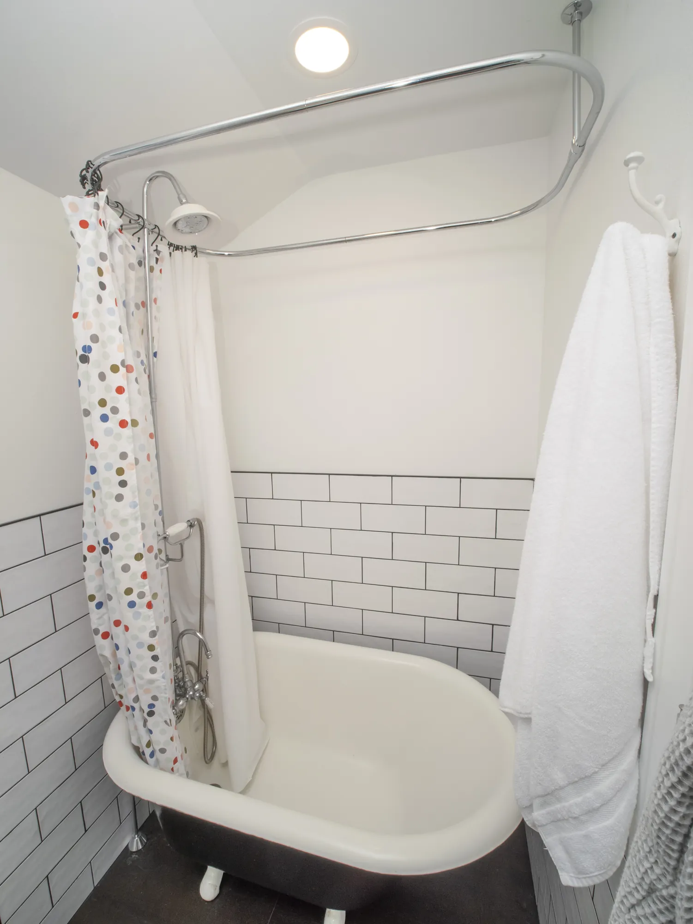
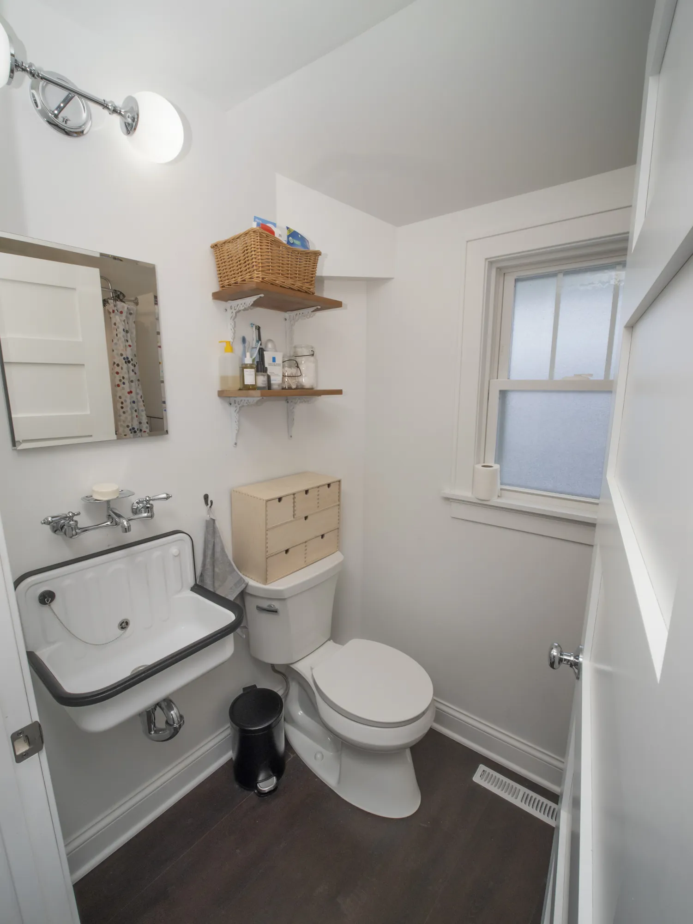
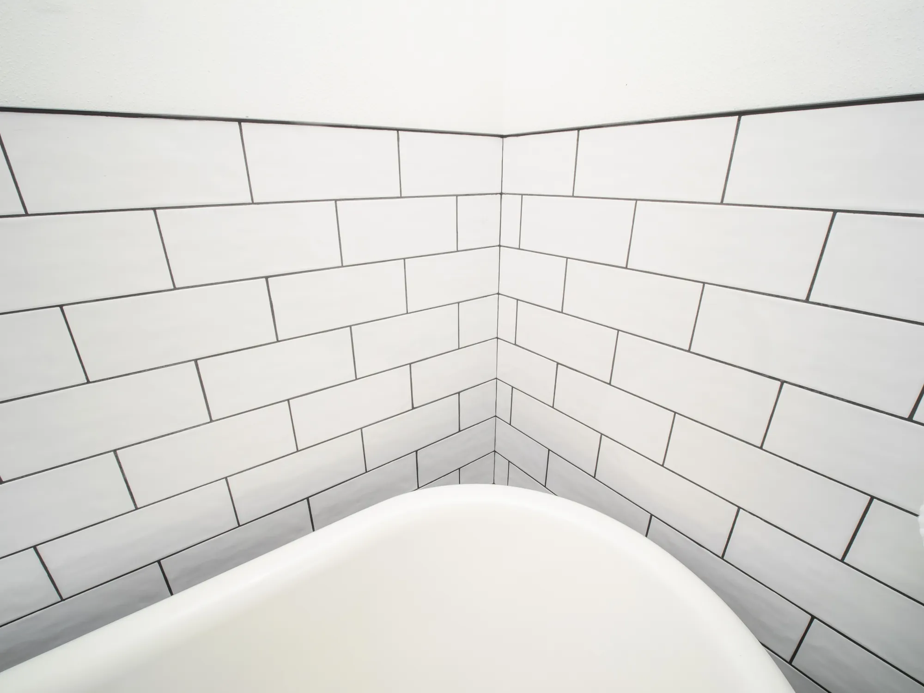
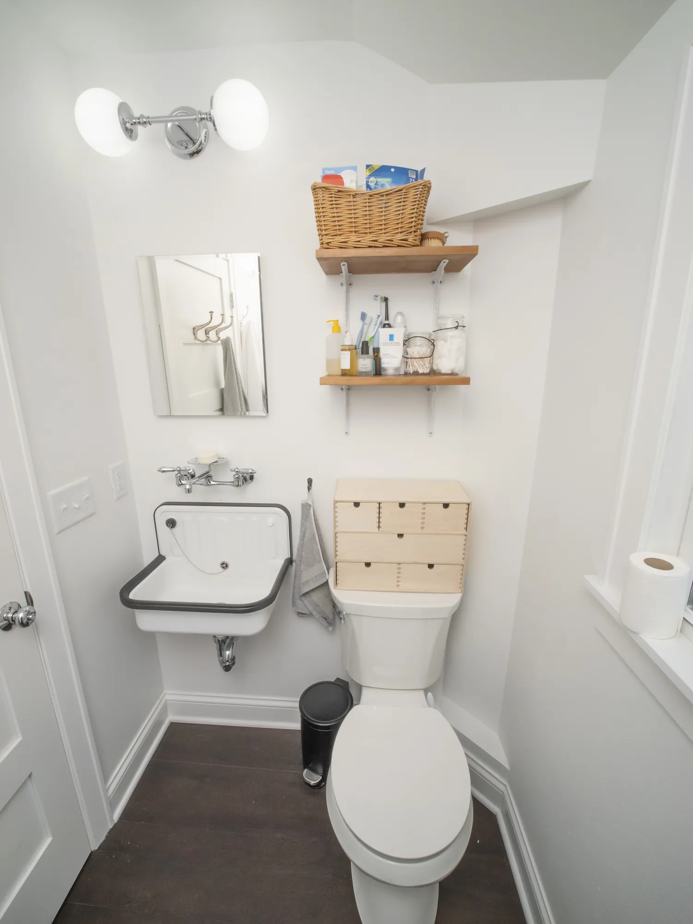
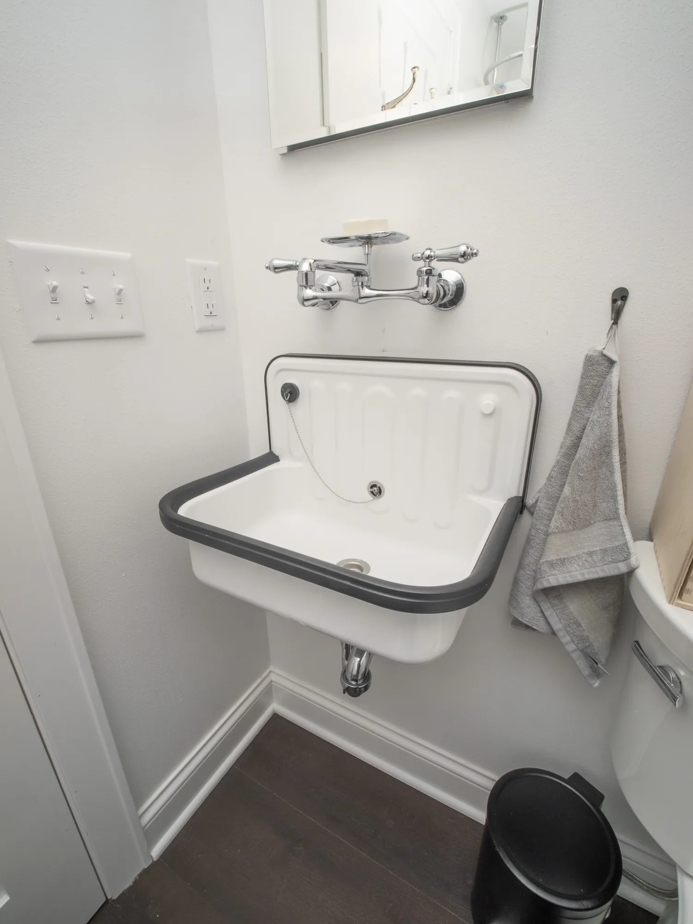
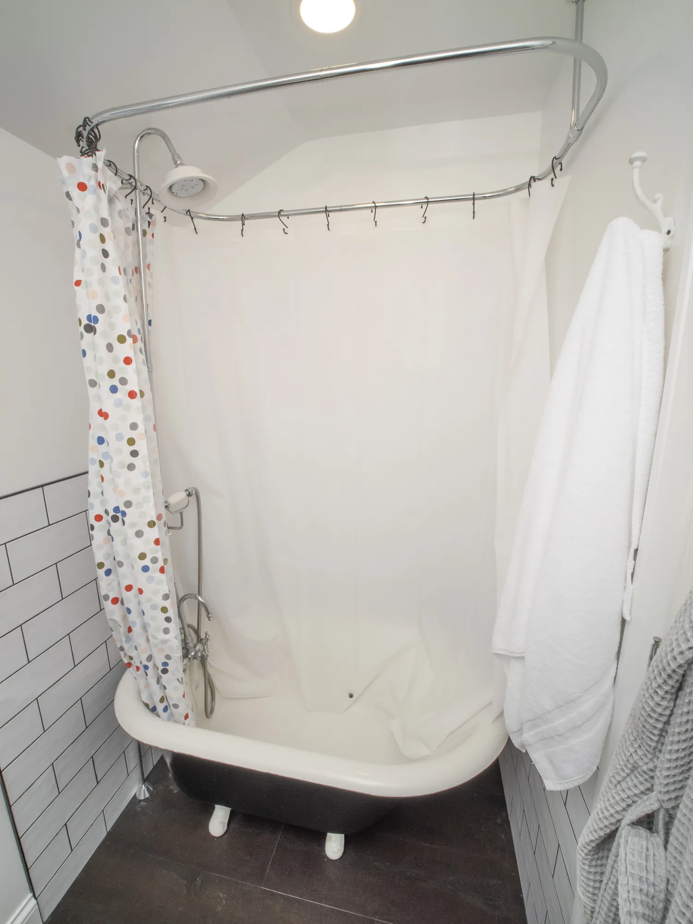
The design is built around a clawfoot tub the owner bought, reglazed white inside and black outside. White subway tile with black grout, a retro farmhouse sink with a wall-mounted faucet and open shelves on exposed brackets carry the black-and-white farmhouse look. A wider door and a new layout make the room easy to use, and the plumbing stack is hidden behind an angled wall with ledges at the top and bottom to save space.