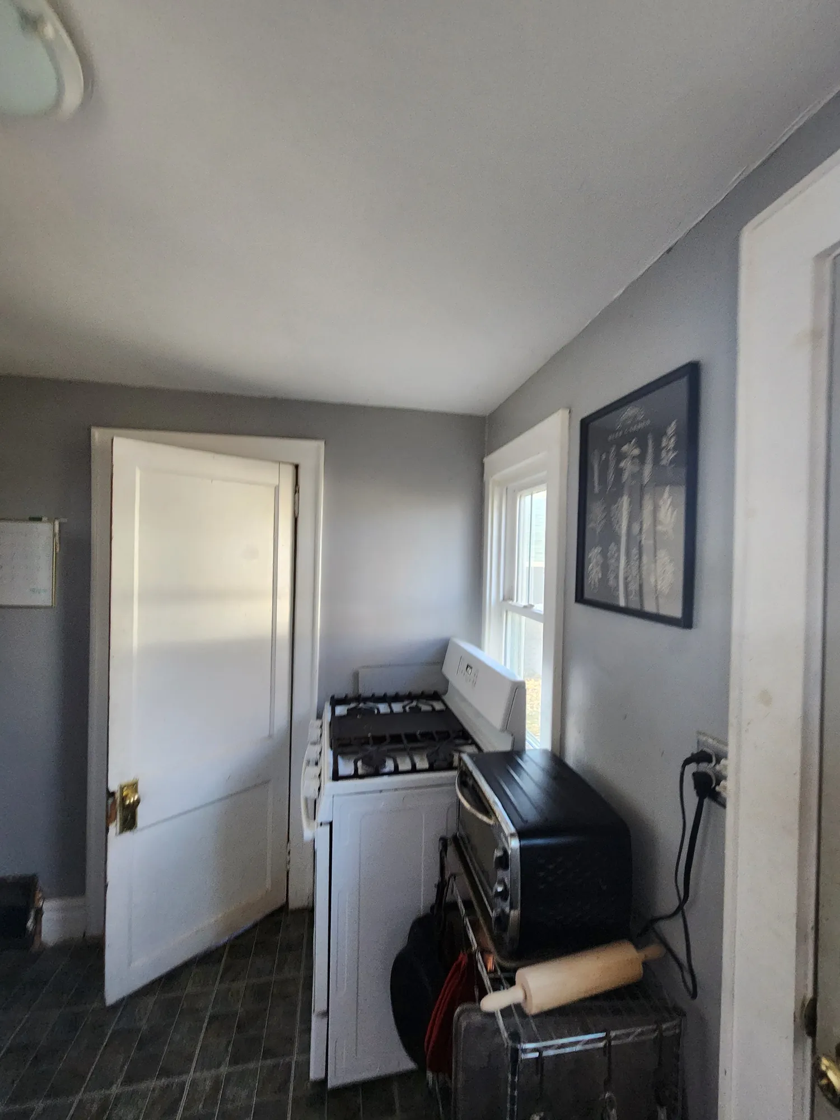
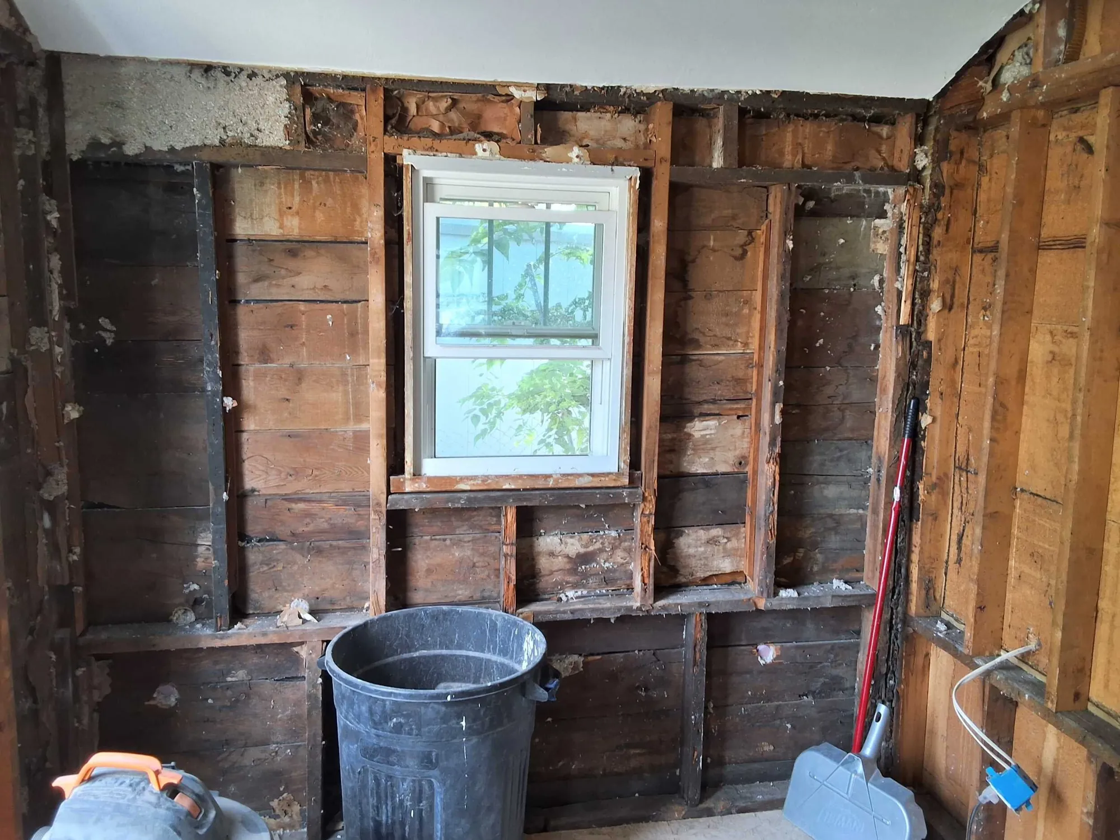
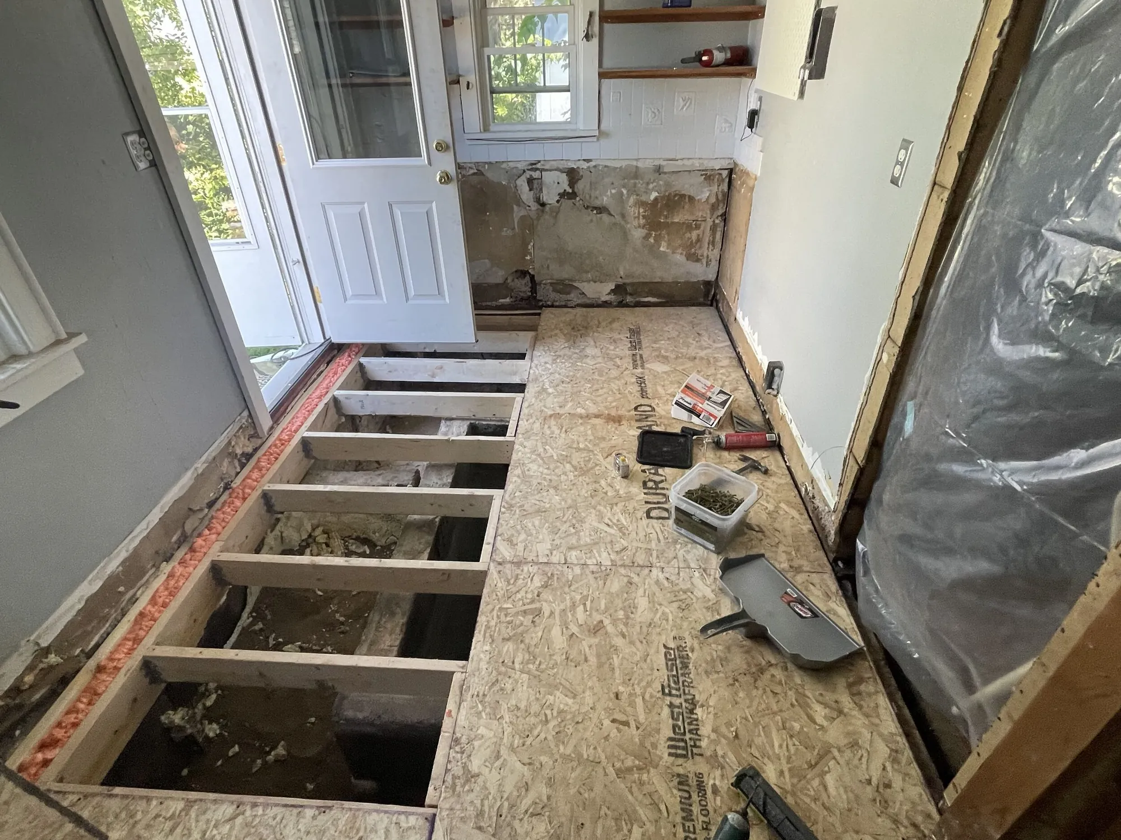
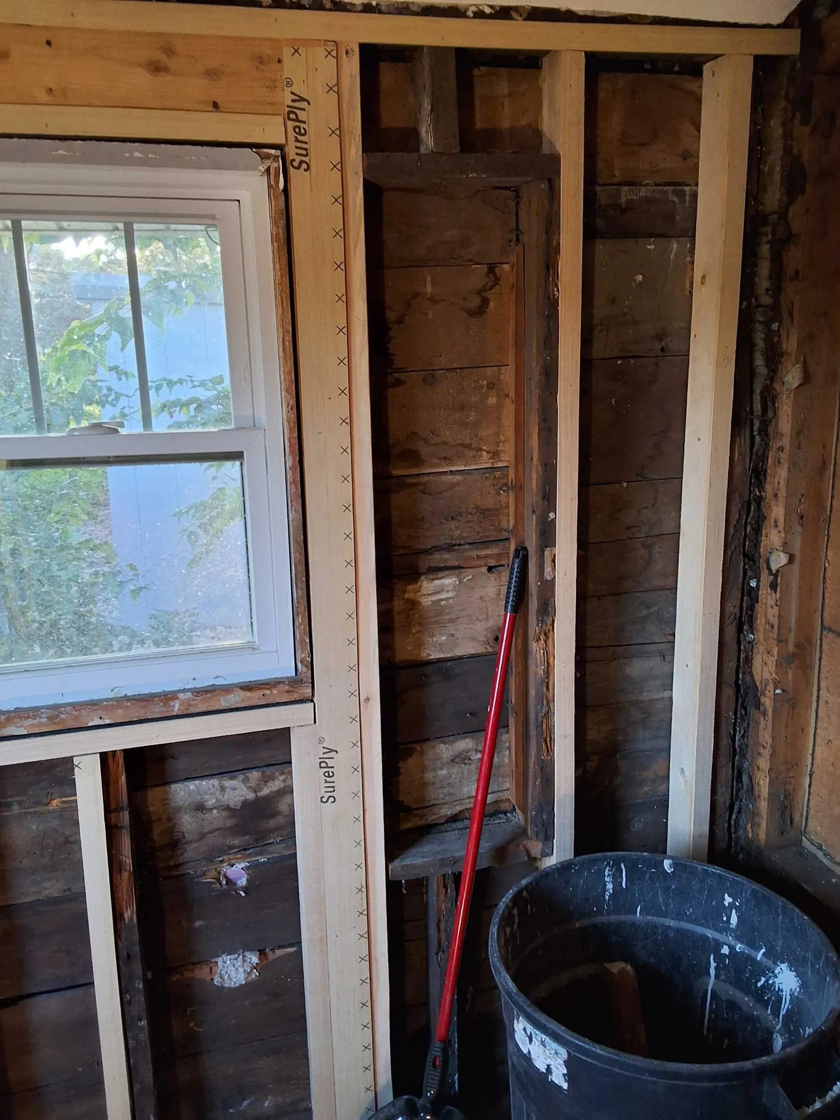
This project started in the bathroom. Once we opened things up, we found the kitchen floor next to it had to be re-framed and leveled to meet the new bathroom, so the homeowner decided to update the kitchen too.
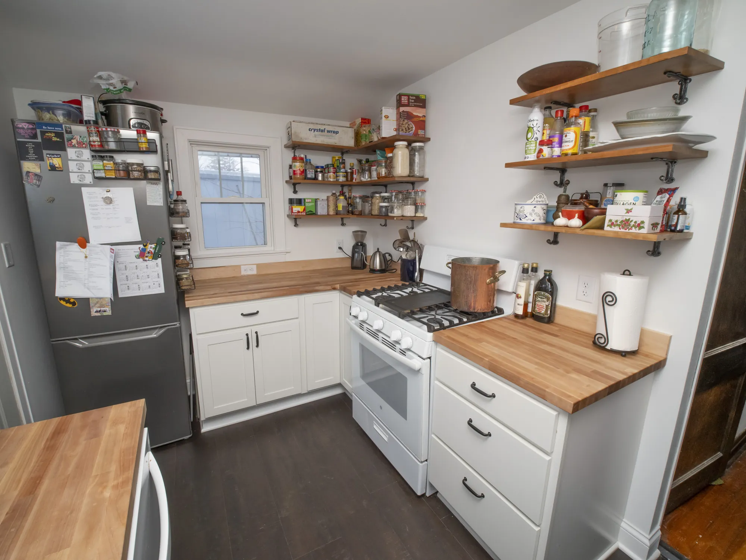
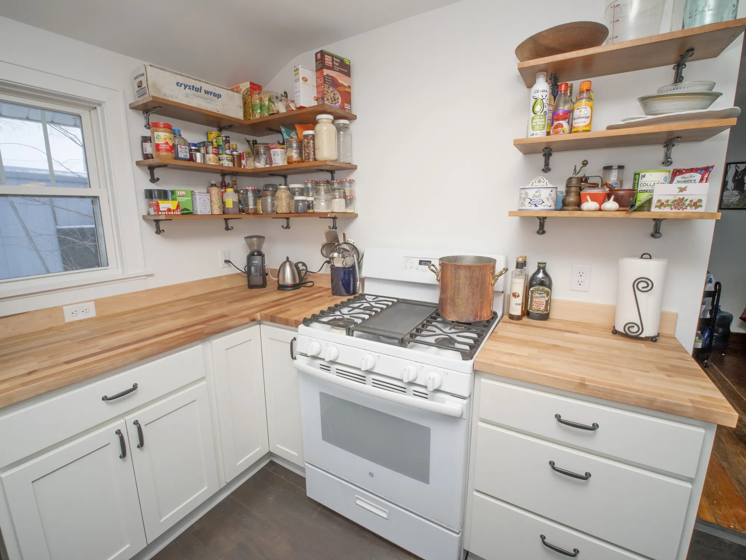
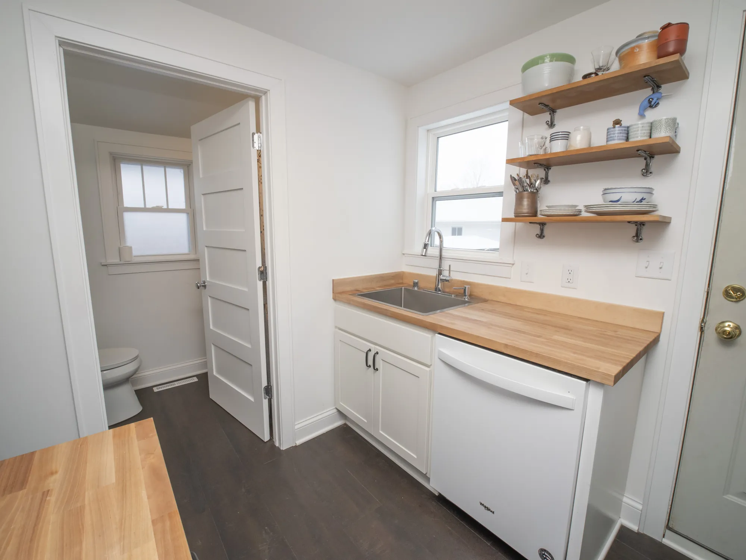
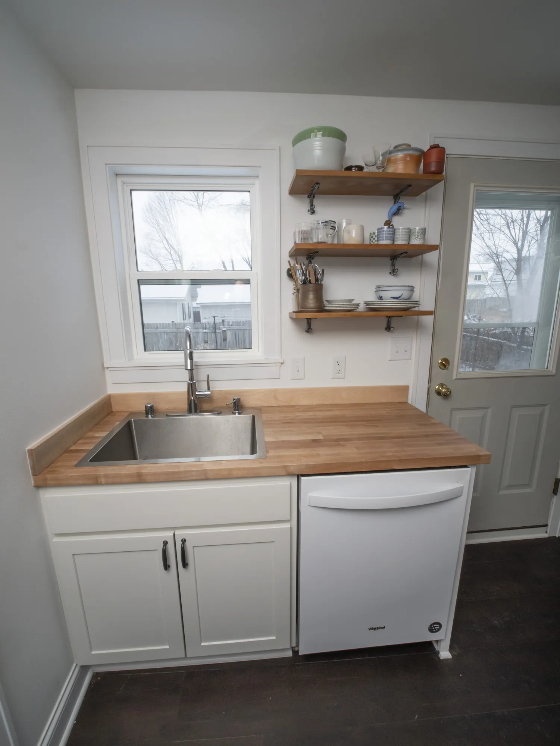
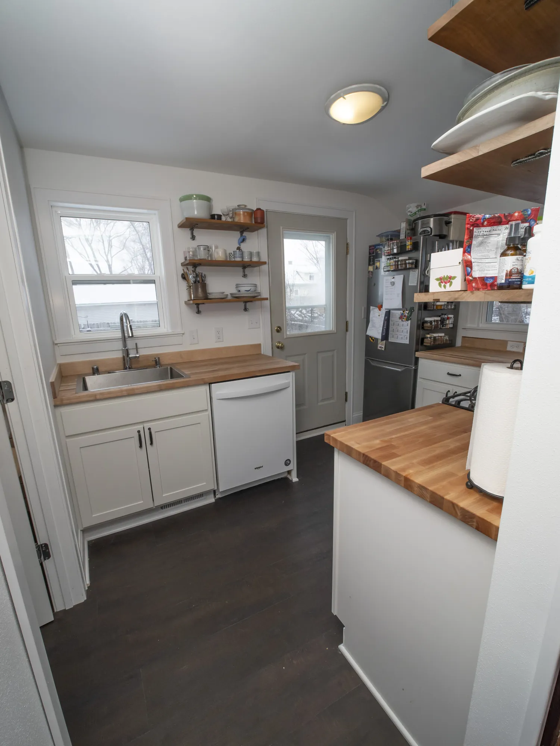
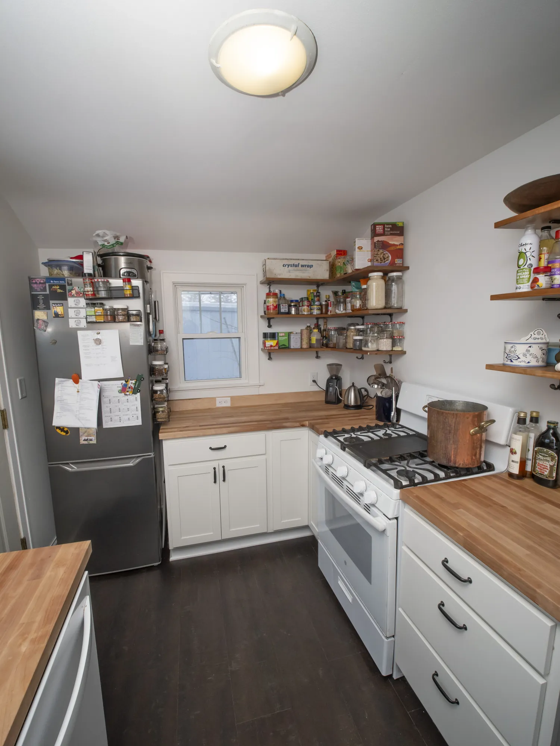
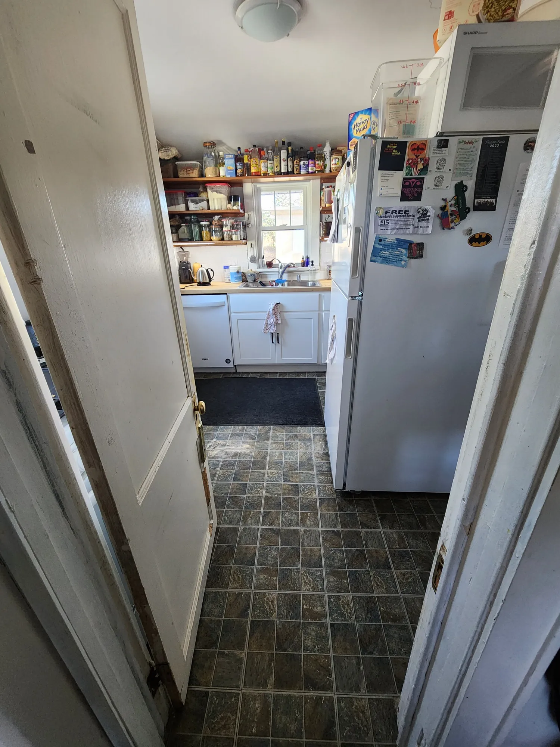
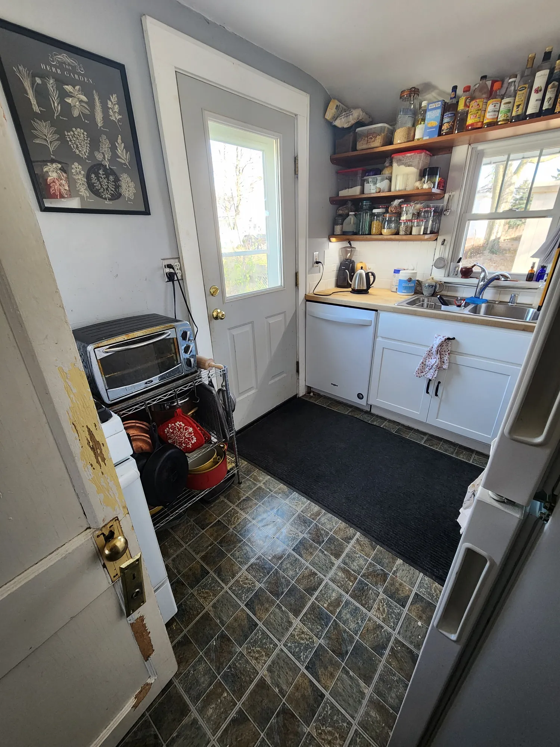
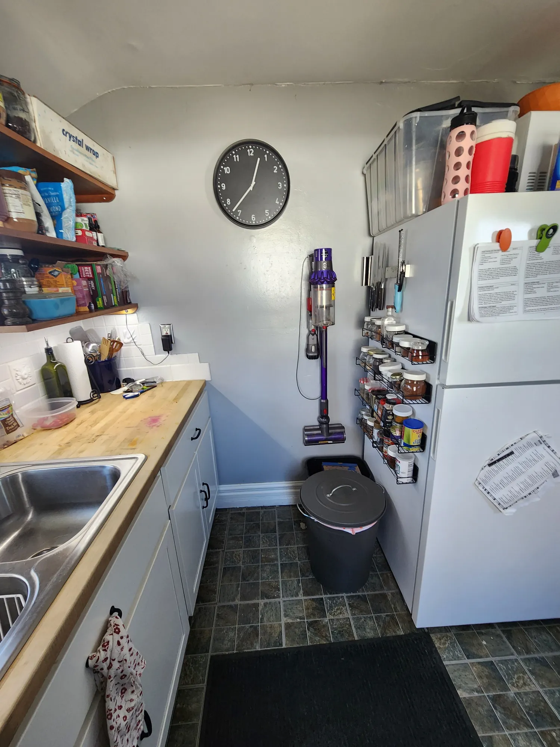
The old kitchen had freestanding appliances, a refrigerator that almost hit the stove when it opened, and a bathroom door that swung right into the range. We rearranged the whole room in the same footprint. The range now has counter space on both sides, the sink, range and refrigerator form a true work triangle, and there is at least twice as much lower cabinet storage. Removing a door also lets the kitchen flow into the dining room.
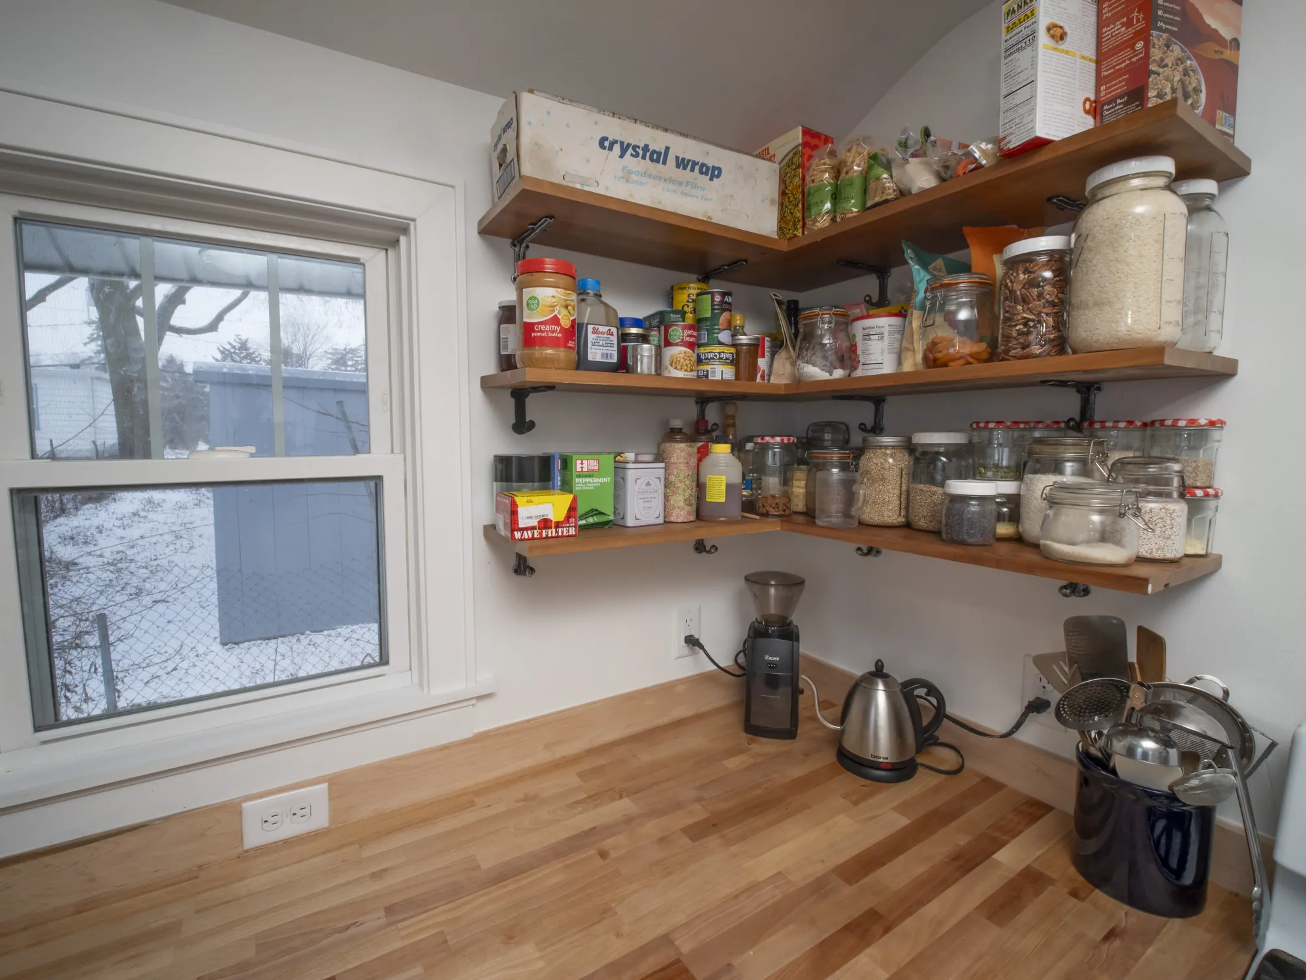
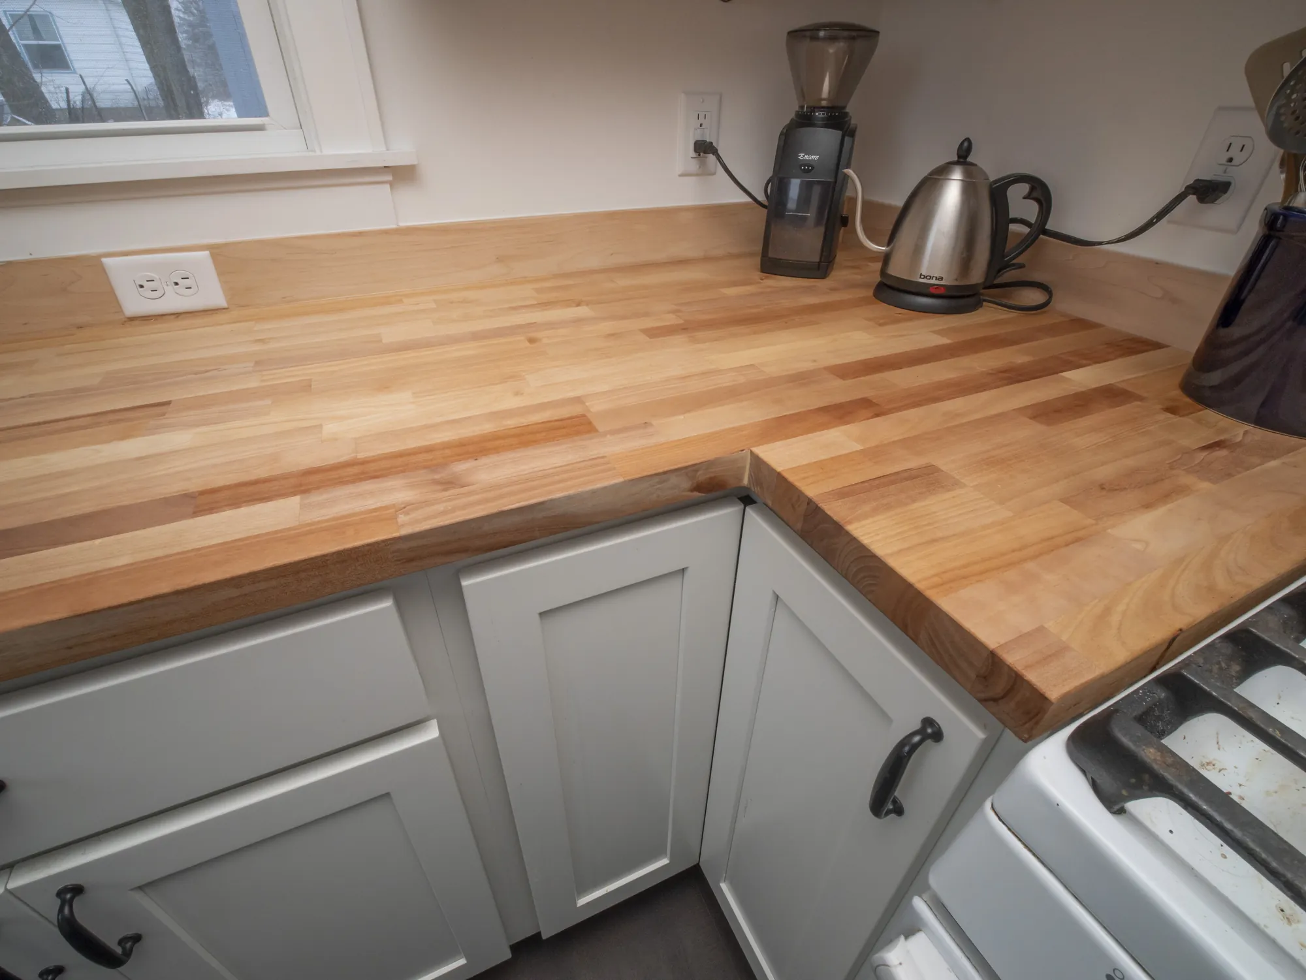
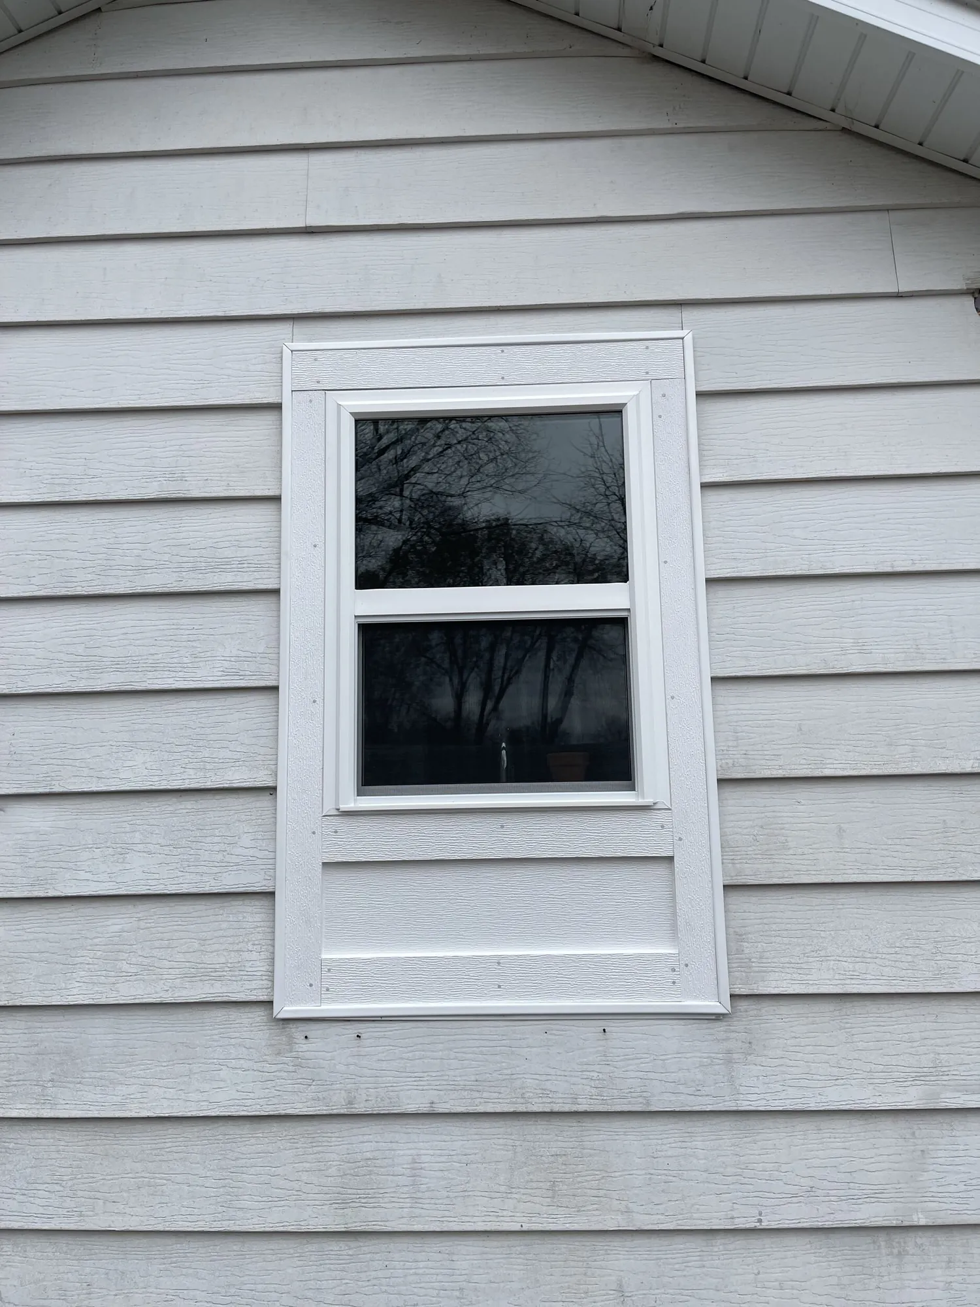
The owner loved her old wood countertop and floating shelves, so we kept that feel. We glued up stock butcher block to fit the new layout, built a matching wood backsplash and reused the original shelves. To stay on budget we used stock cabinets, and outside, where the window became smaller, we designed a trim panel instead of replacing the steel siding.